Keecha Elliott

BEDS4
BATHS3 full 1 partial
SQUARE FEET3,025
MLS#VAFQ2023048
STATUSACTIVE
PROPERTY TYPEResidential - Single Family
SCHOOLFAUQUIER COUNTY PUBLIC SCHOOLS
Property Description
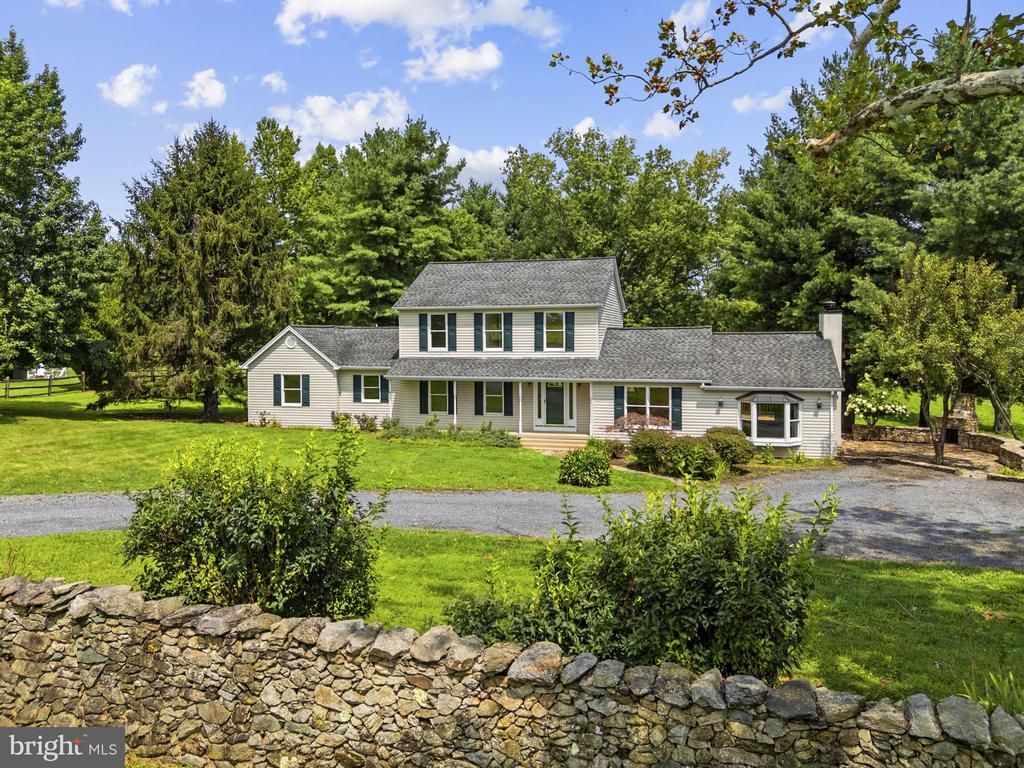
Immaculate Colonial home set on almost 2 acres in a beautiful country setting between the historic villages of Middleburg and Upperville. Fully upgraded and move-in ready, the home has been freshly painted throughout and features newly sanded hardwood floors on the main level. The spacious main level offers a gourmet kitchen with stainless steel appliances and granite countertops, a bright breakfast room surrounded by windows, formal dining and living rooms, and a generous Great Room with tile floors and a wood-burning fireplace. A home office and main-level primary suite add to the easy, comfortable floor plan. The primary suite features a coffered ceiling, luxurious bath with steam shower and walk-in closet. Upstairs are three additional bedrooms with new carpeting and two full baths. Outside, extensive landscaping and mature trees surround the house, with a covered front porch, rear wraparound deck, and open stone patio with an outdoor fireplace, perfect for enjoying the surrounding countryside and entertaining. A detached oversized two-car garage includes stairs to a large storage room above. Conveniently located for an easy commute to I-66 and Routes 50 and 7, with Dulles International Airport approximately 35 minutes away and downtown Washington, DC about an hour. Don’t miss!
Property Features
Property Type: Residential - Single Family
Cooling: Heat Pump(s), Zoned
Fireplaces: 1
Fuel Type: Electric
Garage: 2
Heating: Heat Pump(s), Zoned, Forced Air
Home Style: Colonial
Lot Size: 1.89 Acres
Roof Type: Asphalt
Stories: 2.0
Taxes: $6,587
Year Built: 1985
Feature Descriptions
Additional Structures: Above Grade
Appliances: Dishwasher, Exhaust Fan, Microwave, Refrigerator, Disposal, Dryer - Front Loading, Oven/Range - Gas, Washer - Front Loading, Water Conditioner - Owned
Days on Site: 21
Exterior: Extensive Hardscape, Flood Lights, Secure Storage, Stone Retaining Walls, Gutter System
Exterior: Vinyl Siding
Fencing: Masonry/Stone, Split Rail
Fireplace: Fireplace - Glass Doors, Mantel(s)
Flooring: Carpet, Ceramic Tile, Solid Hardwood
Interior: Kitchen - Gourmet, Breakfast Area, Entry Level Bedroom, Upgraded Countertops, Primary Bath(s), Floor Plan - Open, Bathroom - Walk-In Shower, Built-Ins, Ceiling Fan(s), Crown Moldings, Formal/Separate Dining Room, Recessed Lighting, Skylight(s), Walk-in Closet(s), Water Treat System
Location: Rural
Lot: Landscaping, Not In Development, Rear Yard, Front Yard, Backs to Trees, SideYard(s)
Lot Dimensions: 1.89 Acre(S)
Parking Features: Gravel Driveway, Lighted Parking, Private
Parking Notes: 5 Total Parking Spaces
Pet Restrictions: No Pet Restrictions
Rooms: Living Room, Dining Room, Primary Bedroom, Bedroom 2,Bedroom 3,Bedroom 4,Kitchen, Family Room, Foyer, Breakfast Room, Office, Primary Bathroom, Half Bath
Sewer: Septic < # of BR, Private Sewer
Special View Info: Street, Garden/Lawn
SQFT Above Finished: 3025
SQFT Total Finished: 3025
Structure Type: Detached
Total Garage/Parking Spaces: 5
Water: Well
Windows: Double Hung, Insulated
Room Sizes
Bedroom 2: 16 x 13 Level - Upper 1
Bedroom 3: 11 x 11 Level - Upper 1
Bedroom 4: 13 x 10 Level - Upper 1
Kitchen: 22 x 13 Level - Main
Living Room: 15 x 13 Level - Main
Dining Room: 17 x 13 Level - Main
Family Room: 23 x 14 Level - Main
Office: 13 x 11 Level - Main
Primary Bedroom: 18 x 13 Level - Main
Breakfast Room: 15 x 12 Level - Main
Local Schools
High School: FAUQUIER
Middle School: MARSHALL
Elementary School: CLAUDE THOMPSON
School District: FAUQUIER COUNTY PUBLIC SCHOOLS
Listed By / Shown By
Listed By
Agency Name: Thomas and Talbot Estate Properties, Inc.
Agency Phone: 5406876500
Shown By
Agent Name: Keecha Elliott
Agent Phone: (804) 356-3553
Agency Title: Joyner Fine Properties

Estimate Your Payment
Estimated Payment
$ 5,442.53 per month $4,626.74 Principal & Interest $548.92 Property Tax $266.88 Homeowner's InsuranceChange Payment Information
©Joyner Fine Properties - Seller will consider paying buyer agent compensation based upon the terms and conditions of any offer made. Said compensation to be negotiated in the purchase agreement.
Privacy Policy / DMCA Notice / ADA Accessibility


This site is hosted, designed and copyright
© 1994 - 2026 by
Delta Media Group, Inc. -- Patent Pending --
Agency License Information: Joyner Fine Properties and its agents are licensed in the Commonwealth of Virginia.
7296 Rectors Lane | MLS# VAFQ2023048
This single family home located at 7296 Rectors Lane, Marshall, VA 20115 is currently listed for sale with an asking price of $915,000. This property was built in 1985 and has 4 bedrooms and 3 full and 1 partial baths with 3025 sq. ft. Rectors Lane is located within the FAUQUIER COUNTY PUBLIC SCHOOLS school district. Search Marshall real estate on keechaelliott.joynerfineproperties.com today.