Keecha Elliott

BEDS5
BATHS3 full
SQUARE FEET2,540
MLS#2619056
STATUSActive
PROPERTY TYPEResidential - Single Family
SUBDIVISIONBerkeley Estates
Property Description
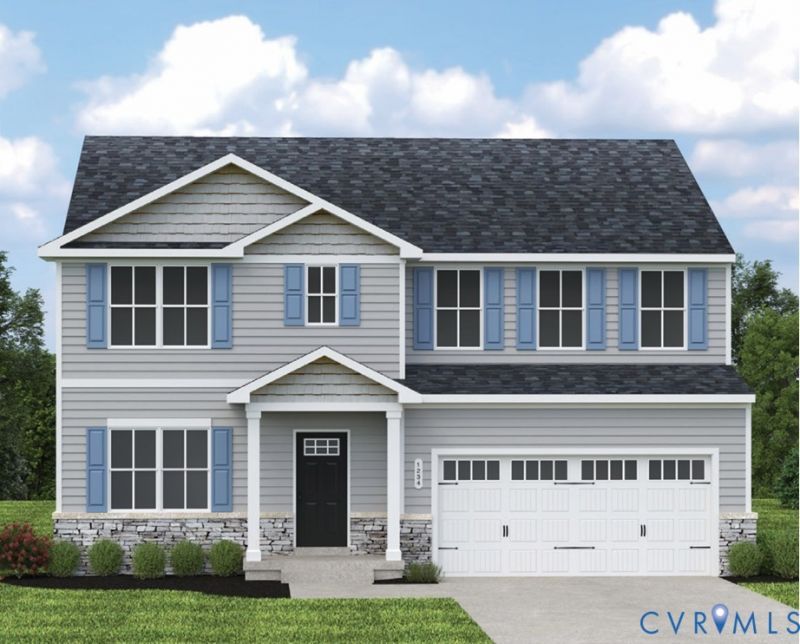
A bedroom and full bathroom downstairs, with four more bedrooms and a loft upstairs. The Hazel at Berkeley Estates in Petersburg, Virginia, offers 5 bedrooms, 3 full baths and 2,540 square feet, with flexible spaces for everyday living and overnight guests. Receive $20,000 in closing cost assistance with use of NVR Mortgage during November, plus extra incentives for eligible Hometown Heroes and City of Petersburg employees. Eligibility and restrictions apply. The first-floor bedroom and full bath give guests a place to stay without using the upstairs bedrooms. A separate flex room creates another option for a home office, hobbies or a quiet sitting area. In the heart of the home, a large kitchen island connects the kitchen to the dining and living areas, making it easy to cook while staying part of the conversation. Upstairs, the owner's suite offers a private retreat, while the additional bedrooms and loft give you more places to sleep, work or relax. Use the loft as a second living area, reading space or movie room. An attached 2-car garage and your own backyard complete this brand-new detached single-family home. Enjoy energy efficient construction and a location near Fort Lee and convenient to I-95, shopping and dining. With 26 homes sold at Berkeley Estates, come see why buyers are choosing this community. HOA dues are just $50 per year. Schedule your visit to explore the layout, homesite and available options.
Property Features
Property Type: Residential - Single Family
Cooling: Electric
Garage: 2 car attached
Heating: Electric, Heat Pump
Home Style: Ranch, Two Story
Roof Type: Shingle
Stories: 2.0
Taxes: $0
Year Built: 2026
Feature Descriptions
Appliances: Dishwasher, Electric Cooking, Electric Water Heater, Disposal, Microwave, Oven, Stove, ENERGY STAR Qualified Appliances
Community Features: Common Grounds/Area, Home Owners Association
Days on Site: 118
Door Features: Insulated Doors
Exterior: Drywall, Frame, Vinyl Siding
Exterior: Paved Driveway
Floor Features: Partially Carpeted, Vinyl
HOA Fee: 50/ Annually
Interior: Dining Area, Double Vanity, Eat-in Kitchen, High Ceilings, Kitchen Island, Laminate Counters, Bath in Primary Bedroom, Pantry, Recessed Lighting, Walk-In Closet(s)
Laundry: Washer Hookup, Dryer Hookup
Parcel#: TBD
Parking: Attached, Direct Access, Driveway, Garage, Garage Door Opener, Off Street, Paved
Security: Smoke Detector(s)
Sewer: Public Sewer
Water: Public
Window: Screens, Thermal Windows
Room Sizes
Bedroom 4: 11.4 x 11.4 Level - Second
Bedroom 3: 11.6 x 11.4 Level - Second
Bedroom 2: 12.0 x 11.2 Level - Second
Primary Bedroom: 14.0 x 16.0 Level - Second
Bedroom 5: 10.6 x 10.0 Level - First
Additional Room: 11.0 x 9.0 Level - First
Dining Room: 12.8 x 11.6 Level - First
Kitchen: 13.3 x 14.11 Level - First
Great Room: 15.10 x 15.4 Level - First
Local Schools
High School: Petersburg
Middle School: Vernon Johns
Elementary School: Walnut Hill
Listed By / Shown By
Listed By
Agency Name: Long & Foster REALTORS
Agency Contact: (804) 467-9022
Shown By
Agent Name: Keecha Elliott
Agent Phone: (804) 356-3553
Agency Title: Joyner Fine Properties

Estimate Your Payment
Estimated Payment
$ 2,192.71 per month $2,073.13 Principal & Interest $0.00 Property Tax (data not provided by mls) $119.58 Homeowner's InsuranceChange Payment Information
These real estate listings were derived from the Central Virginia Regional Multiple Listing Service, LLC, of which this brokerage is an independently owned Participant. The information contained in these listings is deemed reliable but is not guaranteed. All MLS listings are © 2026 Central Virginia Regional Multiple Listing Service,LLC. All rights reserved. No one may copy and/or repost these MLS listings, or any portion thereof, without the written permission of an authorized officer of the Central Virginia Regional Multiple Listing Service, LLC. These listings are refreshed within a minimum of every seven calendar days. Thus, listings may appear here for properties no longer on the market. The information being provided is for consumers' personal, non-commercial use and may not be used for any purpose other than to identify prospective properties for purchasing or leasing.
©Joyner Fine Properties - Seller will consider paying buyer agent compensation based upon the terms and conditions of any offer made. Said compensation to be negotiated in the purchase agreement.
Privacy Policy / DMCA Notice / ADA Accessibility


This site is hosted, designed and copyright
© 1994 - 2026 by
Delta Media Group, Inc. -- Patent Pending --
Agency License Information: Joyner Fine Properties and its agents are licensed in the Commonwealth of Virginia.
7 Hackberry Drive | MLS# 2619056
This single family home located at 7 Hackberry Drive, Petersburg, VA 23803 is currently listed for sale with an asking price of $409,990. This property was built in 2026 and has 5 bedrooms and 3 full baths with 2540 sq. ft. Hackberry Drive is located in the Berkeley Estates subdivision. Search Berkeley Estates real estate on keechaelliott.joynerfineproperties.com today.