Keecha Elliott

BEDS5
BATHS4 full 1 partial
SQUARE FEET4,680
MLS#VALO2133180
STATUSACTIVE
PROPERTY TYPEResidential - Single Family
SUBDIVISIONGREENS SOUTH AT WILLOWSF
SCHOOLLOUDOUN COUNTY PUBLIC SCHOOLS
Property Description
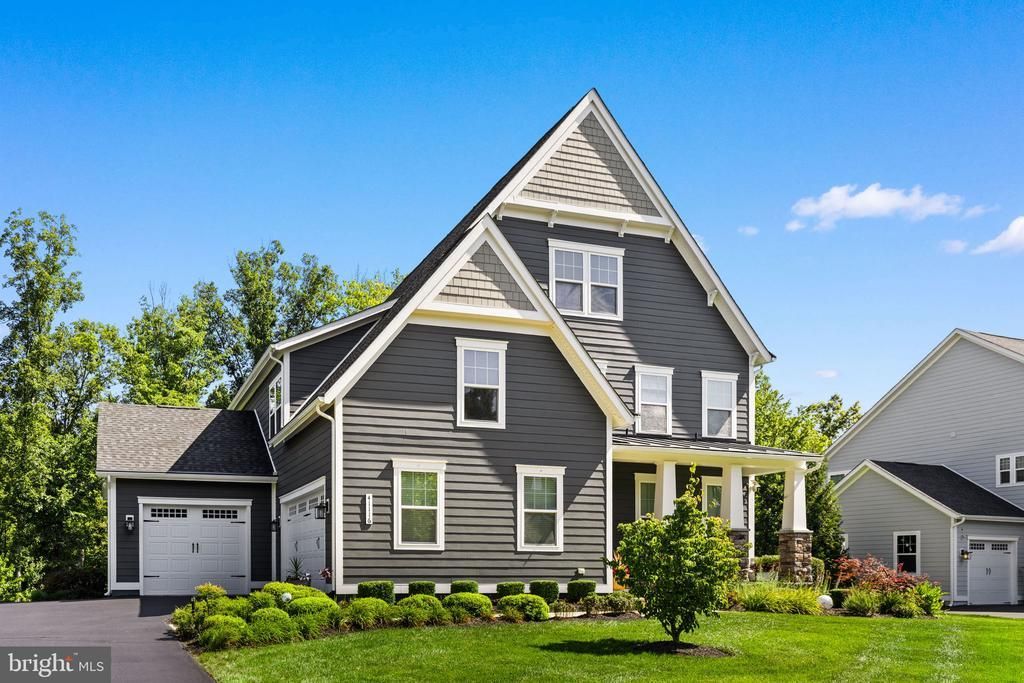
***Rare VA loan assumption opportunity. Existing VA financing may be assumable subject to servicer/VA approval and purchaser qualification. Approximate current loan balance of $680k as of with approximately 25 years remaining at 2.25%*** OPEN HOUSE SUNDAY 1–3 PM!. Nestled on a premium lot beside open green space and backing to mature trees, this exceptional 2018 Danville model offers beautiful curb appeal and an outstanding sense of privacy from the moment you arrive. The stone-accented front porch provides the perfect place to relax while taking in the peaceful surroundings. Inside, nearly 4,700 square feet of thoughtfully designed living space blends generous proportions with everyday comfort. Rich dark hardwood floors extend from the welcoming foyer into a private home office featuring a custom sliding barn door. Just down the hall, a flexible room currently serves as a sun-filled art studio, highlighting the versatility of the floor plan. The heart of the home is the expansive gourmet kitchen, stretching over 21 feet, complete with crisp white cabinetry, a farmhouse sink, double wall ovens, and an oversized granite island. The kitchen flows seamlessly into the spacious dining area and 17 x 17 family room, where a custom wood-plank accent wall creates a warm and inviting gathering space. Nearby, a custom mudroom with built-in cubbies and bench seating adds both style and functionality. Outdoor living is equally inviting. Oversized windows and a glass door fill the home with natural light while leading to a generous composite deck. Below, a beautifully designed paver patio features a built-in fire pit and under-deck string lighting. Backing to a tranquil canopy of mature trees, the backyard offers exceptional privacy for entertaining or quiet evenings outdoors. Upstairs, an oversized laundry room adds everyday convenience. Each secondary bedroom offers generous space and large closets, while the expansive primary suite spans more than 19 feet and features dual walk-in closets and a spa-like bath with a soaking tub. The fully finished walk-out lower level expands the home's living space with a 38-foot recreation room featuring continuous hard-surface flooring. A custom tasting bar with dual wine refrigerators creates the perfect setting for entertaining, while a fifth bedroom and full bath provide comfortable accommodations for guests. A dedicated exercise room with some equipment conveying completes the lower level. Thoughtful owner upgrades include custom wood accent walls, a whole-house generator, an in-ground irrigation system, and gutter guards, adding lasting value, comfort, and convenience. Rounding out this exceptional home is a rare split three-car garage and an outstanding location within the highly sought-after Greens Village of Willowsford, where scenic open space, resort-style amenities, and an exceptional lifestyle come together to create one of Loudoun County's most sought-after communities.
Property Features
Property Type: Residential - Single Family
Basement: Yes
Basement: Full
Cooling: Central A/C
Fuel Type: Natural Gas
Garage: 3
Heating: Forced Air
Home Style: Colonial
Lot Size: 0.33 Acres
Stories: 3.0
Taxes: $10,693
Year Built: 2018
Feature Descriptions
Additional Structures: Above Grade, Below Grade
Appliances: Built-In Microwave, Cooktop, Cooktop - Down Draft, Dishwasher, Disposal, Dryer, Energy Efficient Appliances, Exhaust Fan, Oven - Double, Refrigerator, Stainless Steel Appliances, Washer
Community Amenities: Tot Lots/Playground, Pool - Outdoor, Party Room, Other, Meeting Room, Fitness Center, Lake, Jog/Walk Path, Bike Trail, Dog Park
Days on Site: 38
Electric: Generator
Exterior: Gutter System, Exterior Lighting, Underground Lawn Sprinkler
HOA Fee: $804.00/Quarterly
Interior: Bar, Bathroom - Soaking Tub, Bathroom - Walk-In Shower, Bathroom - Stall Shower, Breakfast Area, Ceiling Fan(s), Dining Area, Kitchen - Gourmet, Recessed Lighting, Sprinkler System, Walk-in Closet(s), Wood Floors
Lot Dimensions: 0.33 Acre(S)
Parking Features: Asphalt Driveway
Parking Notes: 3 Total Parking Spaces
Special View Info: Trees/Woods
SQFT Above Finished: 3367
SQFT Below Finished: 1313
SQFT Total Finished: 4680
Structure Type: Detached
Total Garage/Parking Spaces: 3
Local Schools
High School: LIGHTRIDGE
Middle School: WILLARD
Elementary School: HOVATTER
School District: LOUDOUN COUNTY PUBLIC SCHOOLS
Listed By / Shown By
Listed By
Agency Name: Vylla Home
Agency Phone: 8448459576
Shown By
Agent Name: Keecha Elliott
Agent Phone: (804) 356-3553
Agency Title: Joyner Fine Properties

Estimate Your Payment
Estimated Payment
$ 8,512.28 per month $7,205.58 Principal & Interest $891.08 Property Tax $415.63 Homeowner's InsuranceChange Payment Information
©Joyner Fine Properties - Seller will consider paying buyer agent compensation based upon the terms and conditions of any offer made. Said compensation to be negotiated in the purchase agreement.
Privacy Policy / DMCA Notice / ADA Accessibility


This site is hosted, designed and copyright
© 1994 - 2026 by
Delta Media Group, Inc. -- Patent Pending --
Agency License Information: Joyner Fine Properties and its agents are licensed in the Commonwealth of Virginia.
41116 Hickory Hedge Place | MLS# VALO2133180
This single family home located at 41116 Hickory Hedge Place, Aldie, VA 20105 is currently listed for sale with an asking price of $1,425,000. This property was built in 2018 and has 5 bedrooms and 4 full and 1 partial baths with 4680 sq. ft. Hickory Hedge Place is located in the GREENS SOUTH AT WILLOWSF subdivision within the LOUDOUN COUNTY PUBLIC SCHOOLS school district. Search GREENS SOUTH AT WILLOWSF real estate on keechaelliott.joynerfineproperties.com today.