Keecha Elliott

BEDS4
BATHS3 full
SQUARE FEET1,922
MLS#VAFX2347982
STATUSACTIVE
PROPERTY TYPEResidential - Single Family
SUBDIVISIONFOX MILL ESTATES
SCHOOLFAIRFAX COUNTY PUBLIC SCHOOLS
Property Description
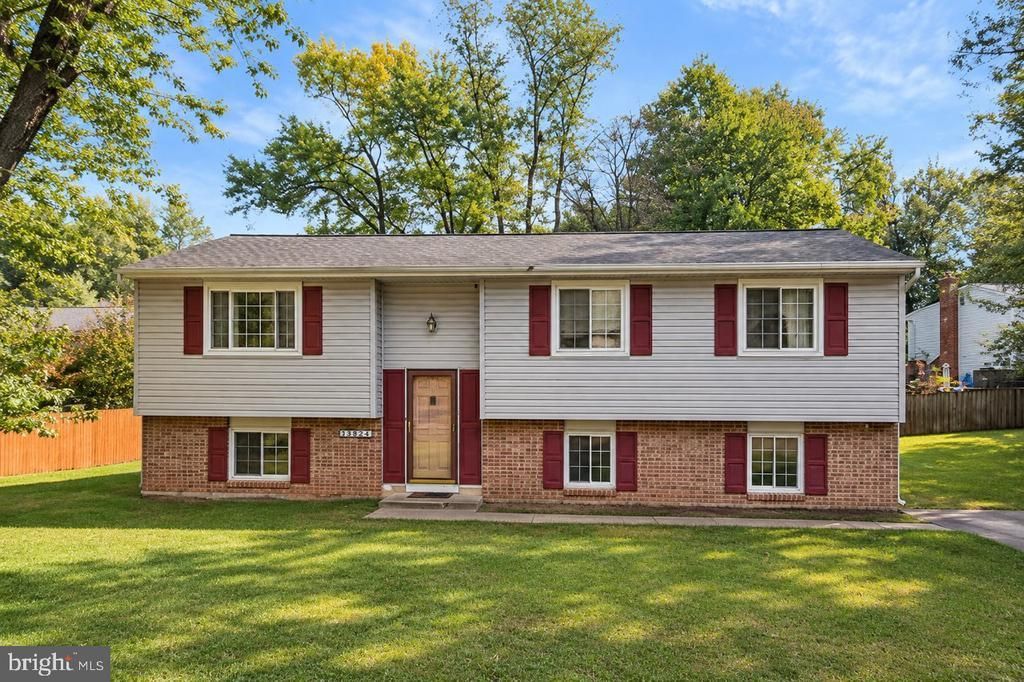
Great opportunity in the sought-after Fox Mill Estates community! Situated on a private drive off a cul-de-sac, this 4-bedroom, 3-full-bath split-foyer home sits on a spacious, flat 0.3-acre lot offering privacy and plenty of outdoor space. Major system and exterior updates have already been completed, including a newer roof (within the last 5 years), siding, HVAC system with Aprilaire whole-home UV air purifier (2025), and hot water heater (2025). Being sold strictly **AS-IS**, the home primarily needs cosmetic updates, offering a fantastic opportunity to personalize the space and build equity. Ideally located approximately half a mile from Fox Mill Elementary School, with convenient access to Fairfax County Parkway, shopping, dining, and commuter routes. The home is zoned for **Fox Mill Elementary School, Carson Middle School, and South Lakes High School**. An excellent opportunity in an established and desirable neighborhood!
Property Features
Property Type: Residential - Single Family
Basement: Yes
Basement: Daylight, Partial
Cooling: Central A/C
Fuel Type: Electric
Heating: Forced Air
Home Style: Colonial, Split Foyer
Lot Size: 0.30 Acres
Roof Type: Architectural Shingle
Stories: 2.0
Taxes: $7,731
Year Built: 1976
Feature Descriptions
Additional Structures: Above Grade, Below Grade
Exterior: Vinyl Siding
Flooring: Laminate Plank, Carpet, Ceramic Tile
HOA Fee: $240.00/Annually
Lot Dimensions: 0.30 Acre(S)
Sewer: Public Sewer
SQFT Above Finished: 1113
SQFT Below Finished: 809
SQFT Total Finished: 1922
Structure Type: Detached
Water: Public
Local Schools
High School: SOUTH LAKES
Middle School: CARSON
Elementary School: FOX MILL
School District: FAIRFAX COUNTY PUBLIC SCHOOLS
Listed By / Shown By
Listed By
Agency Name: Samson Properties
Agency Phone: 7033788810
Shown By
Agent Name: Keecha Elliott
Agent Phone: (804) 356-3553
Agency Title: Joyner Fine Properties

Estimate Your Payment
Estimated Payment
$ 3,719.47 per month $2,907.51 Principal & Interest $644.25 Property Tax $167.71 Homeowner's InsuranceChange Payment Information
©Joyner Fine Properties - Seller will consider paying buyer agent compensation based upon the terms and conditions of any offer made. Said compensation to be negotiated in the purchase agreement.
Privacy Policy / DMCA Notice / ADA Accessibility


This site is hosted, designed and copyright
© 1994 - 2026 by
Delta Media Group, Inc. -- Patent Pending --
Agency License Information: Joyner Fine Properties and its agents are licensed in the Commonwealth of Virginia.
2709 Wrexham Court | MLS# VAFX2347982
This single family home located at 2709 Wrexham Court , Herndon, VA 20171 is currently listed for sale with an asking price of $575,000. This property was built in 1976 and has 4 bedrooms and 3 full baths with 1922 sq. ft. Wrexham Court is located in the FOX MILL ESTATES subdivision within the FAIRFAX COUNTY PUBLIC SCHOOLS school district. Search FOX MILL ESTATES real estate on keechaelliott.joynerfineproperties.com today.