Keecha Elliott

BEDS4
BATHS2 full 1 partial
SQUARE FEET2,122
MLS#683726
STATUS
PROPERTY TYPEResidential - Single Family
SUBDIVISIONLAKE MONTICELLO
Property Description
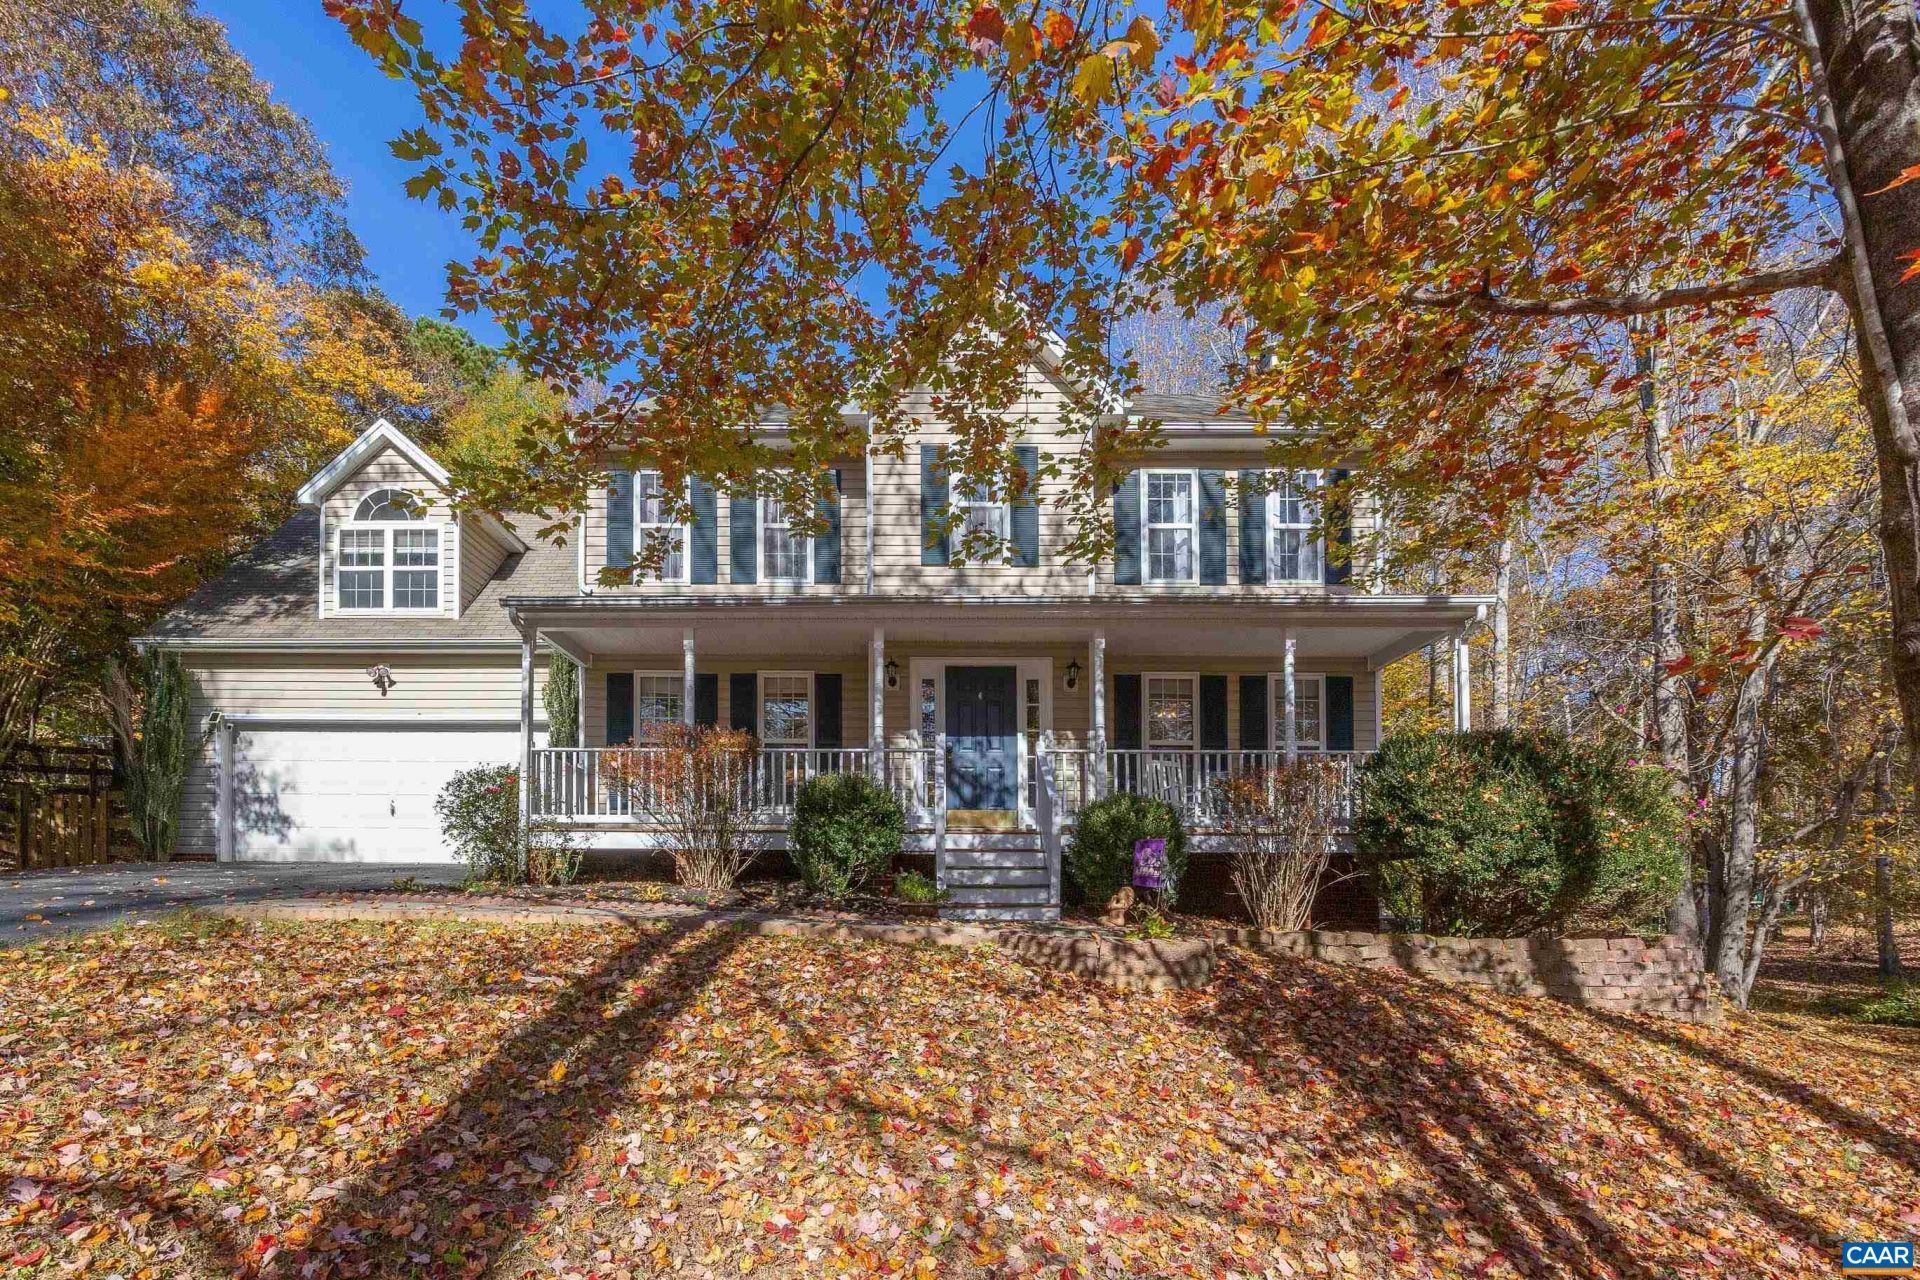
Looking for a turnkey home redesigned with a keen eye and a warm, welcoming vibe? You've come to the right place. The sellers of 24 Monish Dr have thoughtfully renovated every room, creating a home that is truly show-ready from top to bottom. Fresh paint, LVP flooring throughout (no carpet!), new granite countertops, new kitchen appliances, updated lighting, and a fireplace converted to gas are just some of the improvements; the ductwork has been completely replaced, and the garage is wired for an electric vehicle charger. The oversized primary bedroom features vaulted ceilings, a walk-in closet, and a home office area. 4th bdrm is currently a rec room. Unpack and enjoy! Outside, the fully fenced backyard is ready for the pups and the Tufton/Monish gate is extremely close! Enjoy boating, multiple beaches, walking trails, and a calendar full of community activities. Whether you're looking for relaxation, recreation, or a little of both, Lake Monticello truly offers something for everyone. This is more than a beautifully updated house; it's an opportunity to step into your next chapter without the projects, the stress, or the to-do list. You've worked hard. Now it's time to come home, settle in, and enjoy it!
Property Features
Property Type: Residential - Single Family
Basement: Crawl Space
Cooling: Heat Pump
Fenced: Yes
Fireplaces: 1
Garage: 2 car attached
Heating: Heat Pump
Home Style: Colonial
Lot Size: 0.42 Acres
Roof Type: Composition, Shingle
Stories: 2.0
Taxes: $3,130
Year Built: 2002
Amenities
Entrance Foyer
Kitchen Island
Recessed Lighting
Fully Fenced
Propane Tank - Leased
Feature Descriptions
Appliances: Dishwasher, Electric Range, Disposal, Microwave, Refrigerator, Dryer
Association Amenities: Basketball Court, Boat Dock, Boat Ramp, Clubhouse, Meeting Room, Picnic Area, Playground, Pool, Tennis Court(s), Trail(s), Water, Beach Rights
Community Features: Dock, Gated, Pool
Days on Site: 3
Exclusions: Negotiable - washer, island, & electric car charger in garage. 2 Ring security cameras
Exterior: Stick Built, Vinyl Siding
Fencing: Split Rail, Wood, Fenced, Full
Fireplace: One, Gas Log
Flooring: Luxury Vinyl Plank
HOA: Yes
HOA Fee: 1460/ Annually
Laundry: Washer Hookup
Parcel#: 18A-5-405
Parking: Asphalt, Attached, Electricity, Garage Faces Front, Garage, Garage Door Opener, Off Street
Parking Notes: Asphalt, Attached, Electricity, Garage Faces Front, Ga
Patio/Porch: Deck, Front Porch, Porch
Pool: Community, Pool, Association
Pool: Community, Pool, Association
Security: Dead Bolt(s), Gated Community,24 Hour Security, Smoke Detector(s), Surveillance System, Security Guard
Sewer: Public Sewer
Special View Info: Residential
Swimming Pool: Yes
Topography: Rolling
Utilities: Fiber Optic Available, Propane
View: Residential
Water: Community/Coop
Local Schools
High School: Fluvanna
Middle School: Fluvanna
Elementary School: Carysbrook
Listed By / Shown By
Listed By
Agency Name: EXP REALTY LLC - STAFFORD
Agency Phone: 434-422-5664
Shown By
Agent Name: Keecha Elliott
Agent Phone: (804) 356-3553
Agency Title: Joyner Fine Properties

Estimate Your Payment
Estimated Payment
$ 2,720.48 per month $2,325.50 Principal & Interest $260.83 Property Tax $134.14 Homeowner's InsuranceChange Payment Information
©Joyner Fine Properties - Seller will consider paying buyer agent compensation based upon the terms and conditions of any offer made. Said compensation to be negotiated in the purchase agreement.
Privacy Policy / DMCA Notice / ADA Accessibility


This site is hosted, designed and copyright
© 1994 - 2026 by
Delta Media Group, Inc. -- Patent Pending --
Agency License Information: Joyner Fine Properties and its agents are licensed in the Commonwealth of Virginia.
24 Monish Dr | MLS# 683726
This single family home located at 24 Monish Dr, Palmyra, VA 22963 is currently listed for sale with an asking price of $459,900. This property was built in 2002 and has 4 bedrooms and 2 full and 1 partial baths with 2122 sq. ft. Monish Dr is located in the LAKE MONTICELLO subdivision. Search LAKE MONTICELLO real estate on keechaelliott.joynerfineproperties.com today.