Keecha Elliott

BEDS4
BATHS3 full
SQUARE FEET1,495
MLS#VACU2015460
STATUSACTIVE
PROPERTY TYPEResidential - Single Family
SCHOOLCULPEPER COUNTY PUBLIC SCHOOLS
Property Description
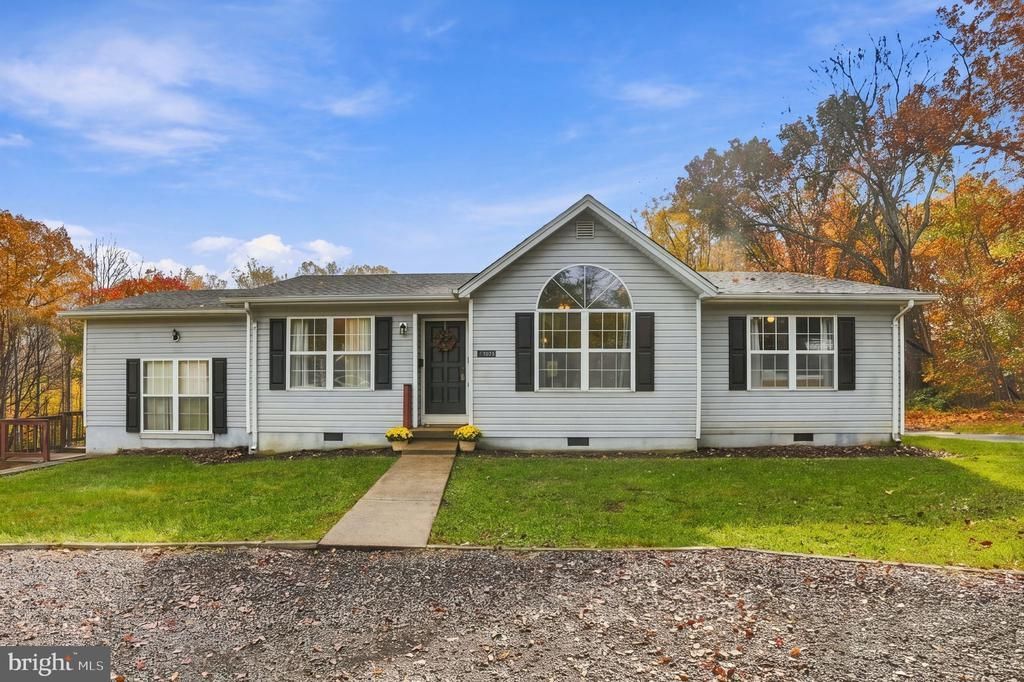
Meet your New Home perfect for the Holidays! Well Maintained and Loved One Level Living at its best! Enter this home at the foyer that opens to the grand open space. Large open Living room opening to the Dining area with Vaulted Ceilings is welcoming to all. A open concept design with a split bedroom plan provides all living square with little to no wasted hallways space. Enjoy the screened porch off the dining room opening the perfect area to relax, unwind, and enjoy the view of the private rear yard. The detached garage has electric and a workshop to the rear, currently was used for a chicken coop. The property opens to all possibilities. If you want to play, entertain, or simply, relax you can decide here. Conveniently located just south of Town minutes to RT 29. Approximately 7miles to Main and Davis for all your downtown needs. And Grocery, Hospital, Gyms etc all less than 5 miles. You will not want to let this dream slip by you - Call today! Newer Roof, HVAC, recently painted, Hot Water and Expansion tanks upgraded recently too. too.
Property Features
Property Type: Residential - Single Family
Cooling: Ceiling Fan(s), Central A/C, Heat Pump(s)
Fuel Type: Electric, Propane - Leased
Garage: 1
Heating: Heat Pump - Gas BackUp
Home Style: Ranch/Rambler
Lot Size: 1.00 Acres
Roof Type: Architectural Shingle
Stories: 1.0
Taxes: $1,622
Year Built: 1997
Feature Descriptions
Additional Structures: Above Grade, Below Grade
Appliances: Built-In Range, Dishwasher, Refrigerator, Oven/Range - Gas
Exterior: Frame, Vinyl Siding
Exterior: Outbuilding(s), Sidewalks
Interior: Ceiling Fan(s), Combination Dining/Living, Entry Level Bedroom
Lot: Backs to Trees, Cleared
Lot Dimensions: 1.00 Acre(S)
Parking Features: Circular Driveway, Gravel Driveway
Parking Notes: 1 Total Parking Spaces
Rooms: Living Room, Dining Room, Kitchen
Sewer: Septic < # of BR
Special View Info: Trees/Woods
SQFT Above Finished: 1495
SQFT Total Finished: 1495
Structure Type: Detached
Total Garage/Parking Spaces: 1
Water: Well
Local Schools
School District: CULPEPER COUNTY PUBLIC SCHOOLS
Listed By / Shown By
Listed By
Agency Name: Century 21 Redwood Realty
Agency Phone: 5408982900
Shown By
Agent Name: Keecha Elliott
Agent Phone: (804) 356-3553
Agency Title: Joyner Fine Properties

Estimate Your Payment
Estimated Payment
$ 2,515.12 per month $2,250.16 Principal & Interest $135.17 Property Tax $129.79 Homeowner's InsuranceChange Payment Information
©Joyner Fine Properties - Seller will consider paying buyer agent compensation based upon the terms and conditions of any offer made. Said compensation to be negotiated in the purchase agreement.
Privacy Policy / DMCA Notice / ADA Accessibility


This site is hosted, designed and copyright
© 1994 - 2026 by
Delta Media Group, Inc. -- Patent Pending --
Agency License Information: Joyner Fine Properties and its agents are licensed in the Commonwealth of Virginia.
19075 Allens Lane | MLS# VACU2015460
This single family home located at 19075 Allens Lane , Culpeper, VA 22701 is currently listed for sale with an asking price of $445,000. This property was built in 1997 and has 4 bedrooms and 3 full baths with 1495 sq. ft. Allens Lane is located within the CULPEPER COUNTY PUBLIC SCHOOLS school district. Search Culpeper real estate on keechaelliott.joynerfineproperties.com today.