Keecha Elliott

BEDS3
BATHS2 full
SQUARE FEET1,344
MLS#VACU2014392
STATUSACTIVE
PROPERTY TYPEResidential - Single Family
SCHOOLCULPEPER COUNTY PUBLIC SCHOOLS
Property Description
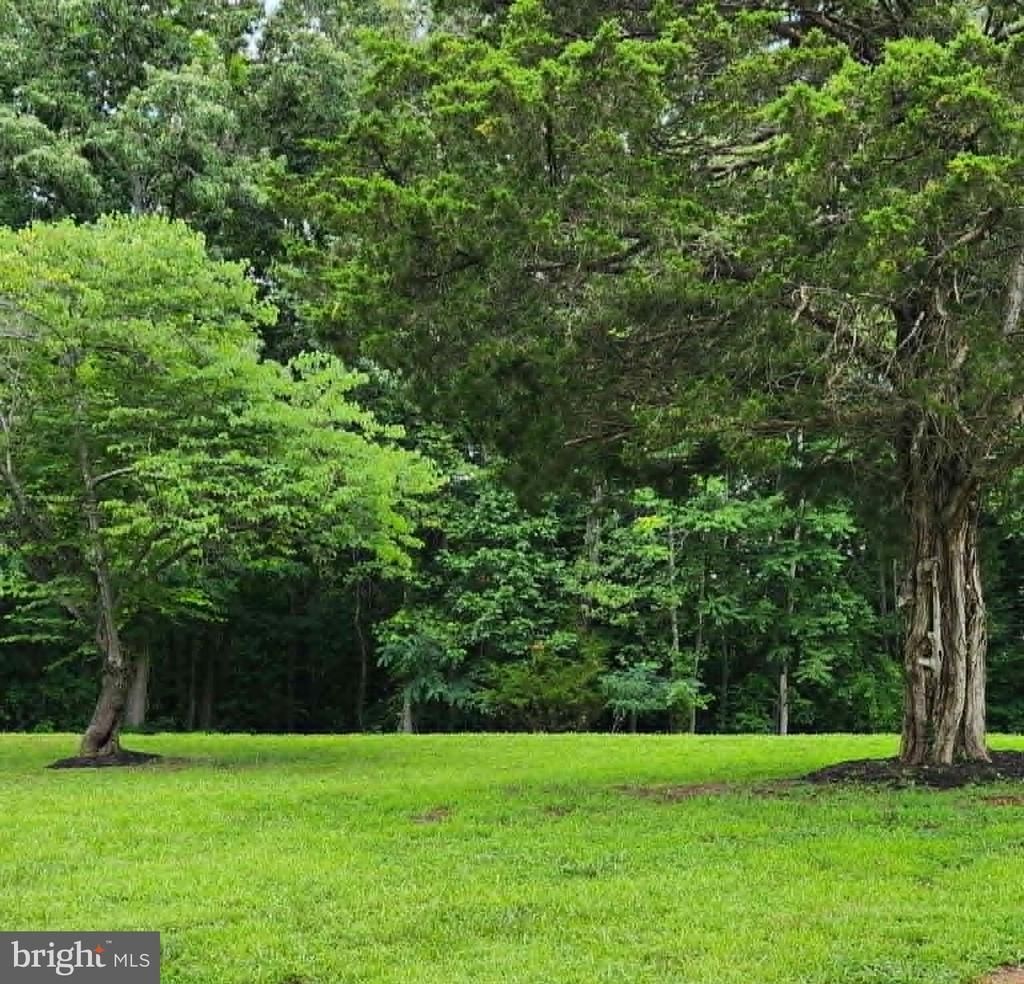
NEW PRICE $449,000 — New 2026 Ranch on 2.43 Acres, No HOA! • No HOA, no restrictive covenants — unrestricted land • Brand-new construction, move-in ready — nothing to fix or update • 2.43 acres — room for chickens, gardening, hobbies, animals, RV/boat • Full unfinished walk-out basement — ready to finish for more living space • 3 bed, 2 bath, 1,344 sq ft, one-level living • Open floor plan, vaulted ceilings • Kitchen with stainless steel appliances, washer and dryer included • Primary suite: walk-in closet, private bath with dual vanities and walk-in shower • Storage shed and pole barn • Rivers within 1/2 mile — Thornton River & Hazel River • About 30 minutes to Shenandoah National Park, about 1 hour to Washington, DC • Builder warranty transfers — buyer to verify details.
Property Features
Property Type: Residential - Single Family
Basement: Yes
Basement: Connecting Stairway, Full, Outside Entrance, Interior Access, Poured Concrete, Side Entrance, Unfinished
Cooling: Central A/C
Fuel Type: Electric
Heating: Central
Home Style: Ranch/Rambler
Lot Size: 2.43 Acres
Stories: 1.0
Taxes: $552
Year Built: 2026
Feature Descriptions
Additional Structures: Above Grade, Below Grade
Appliances: Built-In Microwave, Dishwasher, Dryer - Electric, Exhaust Fan, Icemaker, Refrigerator, Stainless Steel Appliances, Stove, Washer, Water Heater
Exterior: Vinyl Siding
Exterior: Secure Storage
Flooring: Laminated
Interior: Ceiling Fan(s), Combination Dining/Living, Entry Level Bedroom, Floor Plan - Open, Kitchen - Country, Primary Bath(s), Walk-in Closet(s)
Lot Dimensions: 2.43 Acre(S)
Pet Restrictions: No Pet Restrictions
Sewer: On Site Septic
SQFT Above Finished: 1344
SQFT Total Finished: 1344
Structure Type: Detached
Water: Well
Local Schools
School District: CULPEPER COUNTY PUBLIC SCHOOLS
Listed By / Shown By
Listed By
Agency Name: Williams Realty, LLC
Agency Phone: 7039804045
Shown By
Agent Name: Keecha Elliott
Agent Phone: (804) 356-3553
Agency Title: Joyner Fine Properties

Estimate Your Payment
Estimated Payment
$ 2,447.35 per month $2,270.39 Principal & Interest $46.00 Property Tax $130.96 Homeowner's InsuranceChange Payment Information
©Joyner Fine Properties - Seller will consider paying buyer agent compensation based upon the terms and conditions of any offer made. Said compensation to be negotiated in the purchase agreement.
Privacy Policy / DMCA Notice / ADA Accessibility


This site is hosted, designed and copyright
© 1994 - 2026 by
Delta Media Group, Inc. -- Patent Pending --
Agency License Information: Joyner Fine Properties and its agents are licensed in the Commonwealth of Virginia.
11501 Homeland Road | MLS# VACU2014392
This single family home located at 11501 Homeland Road, Rixeyville, VA 22737 is currently listed for sale with an asking price of $449,000. This property was built in 2026 and has 3 bedrooms and 2 full baths with 1344 sq. ft. Homeland Road is located within the CULPEPER COUNTY PUBLIC SCHOOLS school district. Search Rixeyville real estate on keechaelliott.joynerfineproperties.com today.